
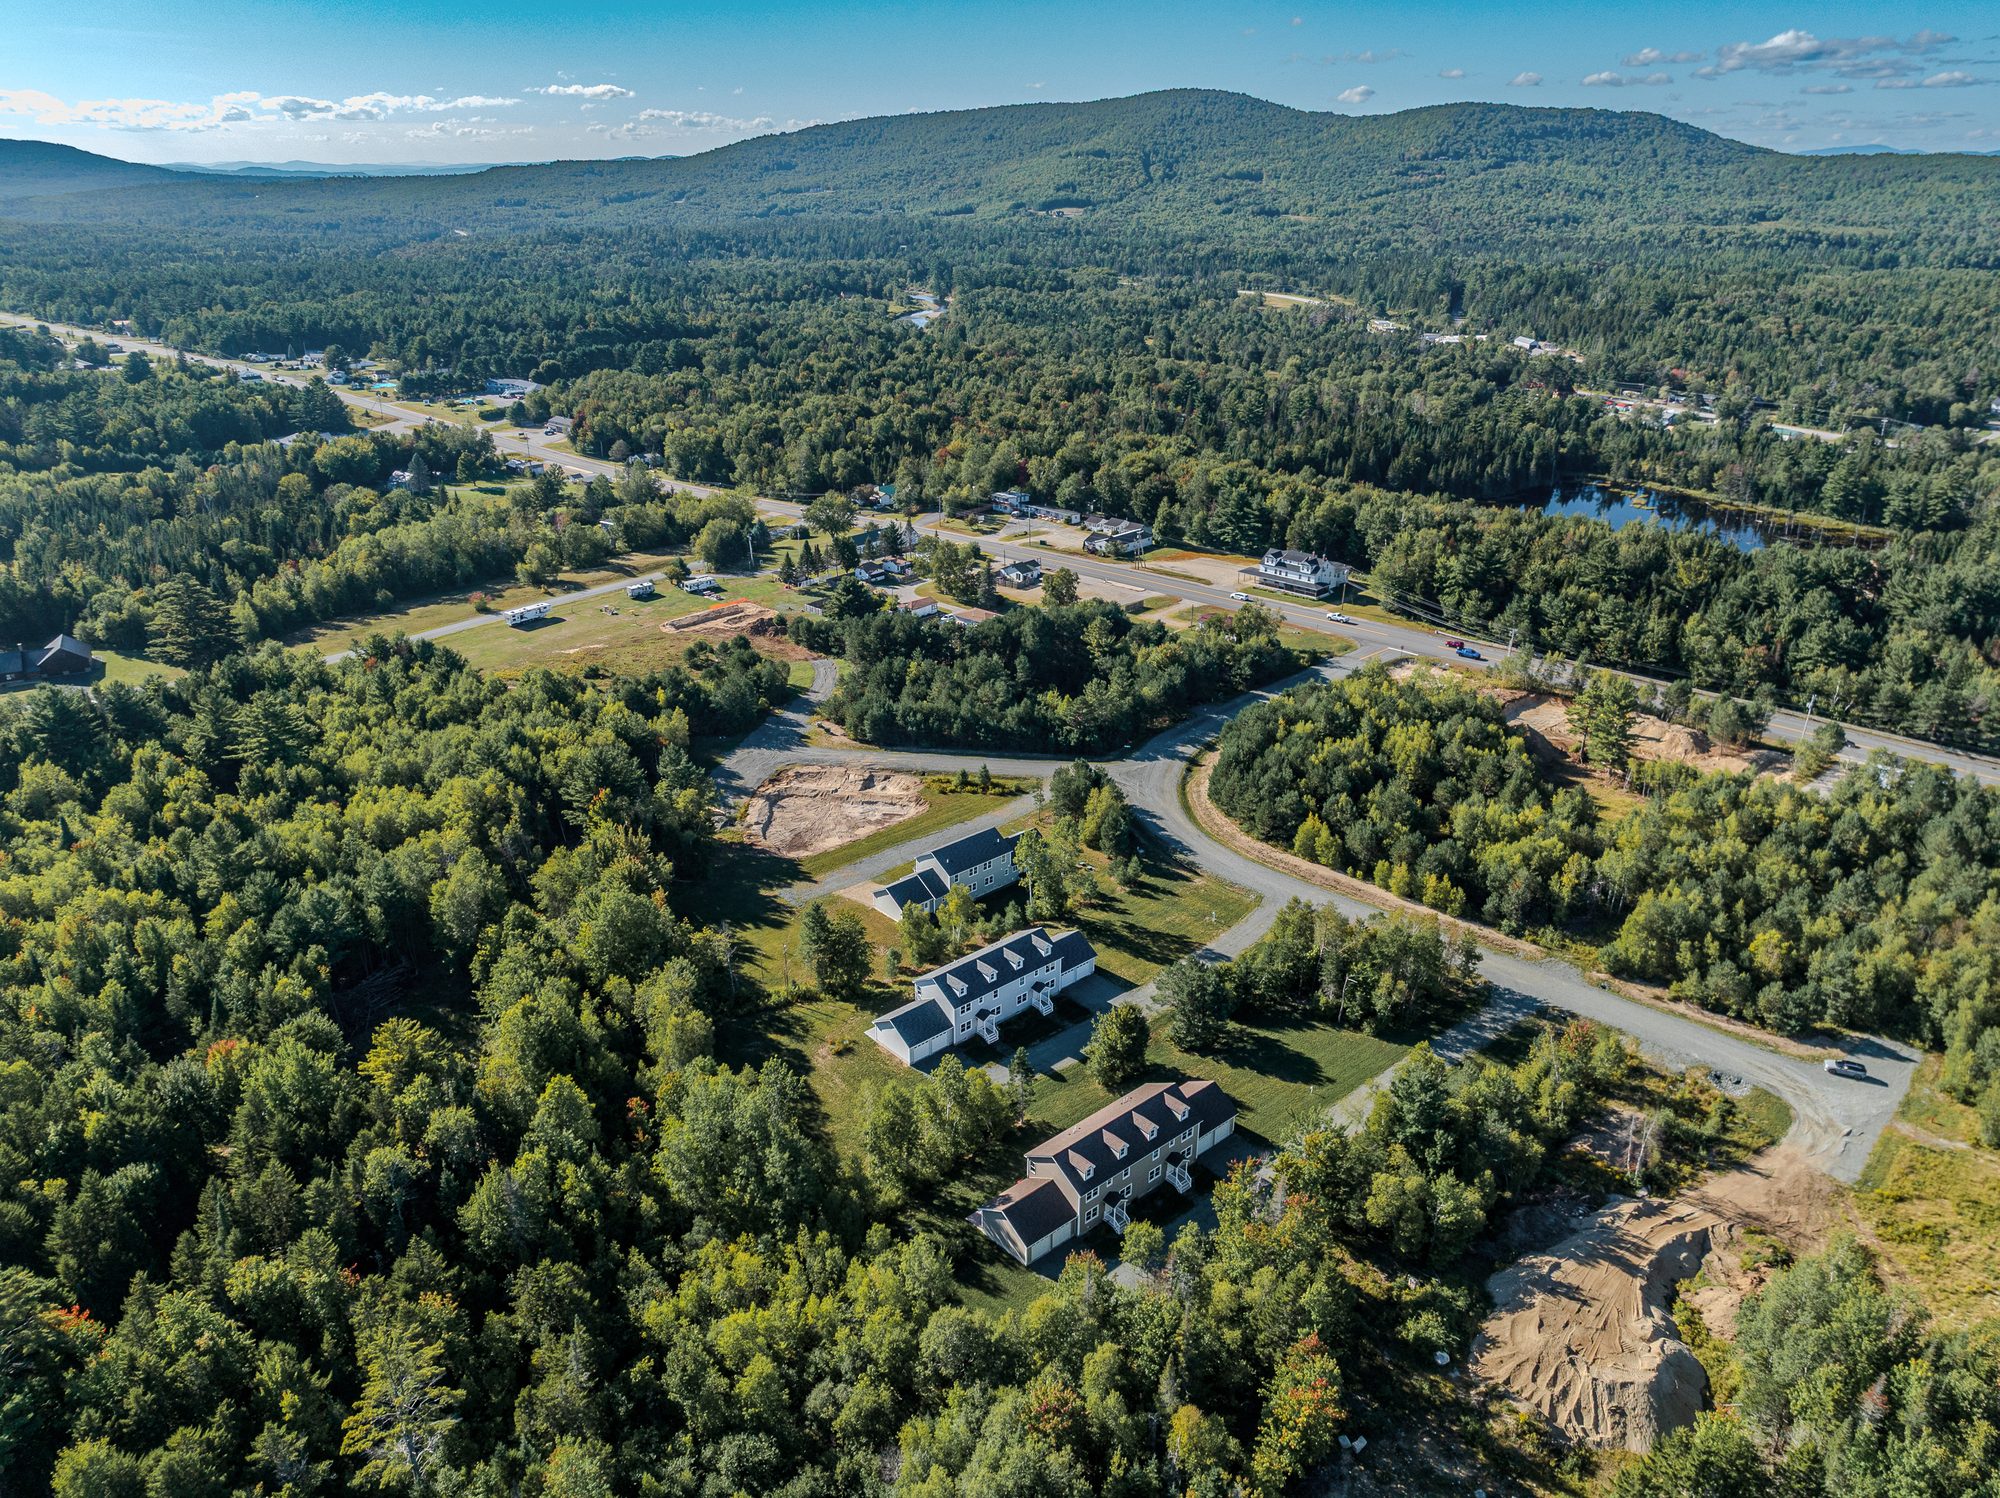
The Village
Planned with care, built to last
Private roads, public water, underground utilities and a homeowners' association to look after all of it.
The plan
Two phases, twenty-seven homesites
Phase One has three duplex buildings, now complete, five single-family homesites offered at $115,000 each, and the model home lot. Phase Two adds eighteen more, for twenty-seven in all.
Lots in Phase One range from about 1.0 to 1.3 acres on level ground. Every home in the village belongs to the same homeowners' association.
| Developer | Echo Lake Investments, LLC |
|---|---|
| Phase One | Nine lots: 3 duplex buildings, 5 single-family homesites and the model home lotSource: Horizons Engineering site plan; NH Certificate of Registration |
| Phase Two | 18 lots, for a village of 27Source: Purchase and sale agreement; association budget |
| Phase One lot sizes | 43,605 to 58,310 sq ftSource: Horizons Engineering site plan, sheet 1 |
| Single-family homesites | $115,000 per lot. Lots 2, 3, 4, 8 and 9 are availableSource: Listing agreement |
| Roads | Solar Spring Circle and Geodessy Way, both private. Maintained by the homeowners' associationSource: Site plan, general note 2; association budget |
| Stormwater | Maintained by the homeowners' associationSource: Association budget, drainage maintenance line |
| Water | Public waterSource: MLS sheets; site plan |
| Wastewater | Private septic on each lot, State-approved designsSource: NHDES approvals on file |
| Utilities | Underground electric. Cable, phone and high-speed internet availableSource: MLS sheets |
Site plan
Phase One, lot by lot
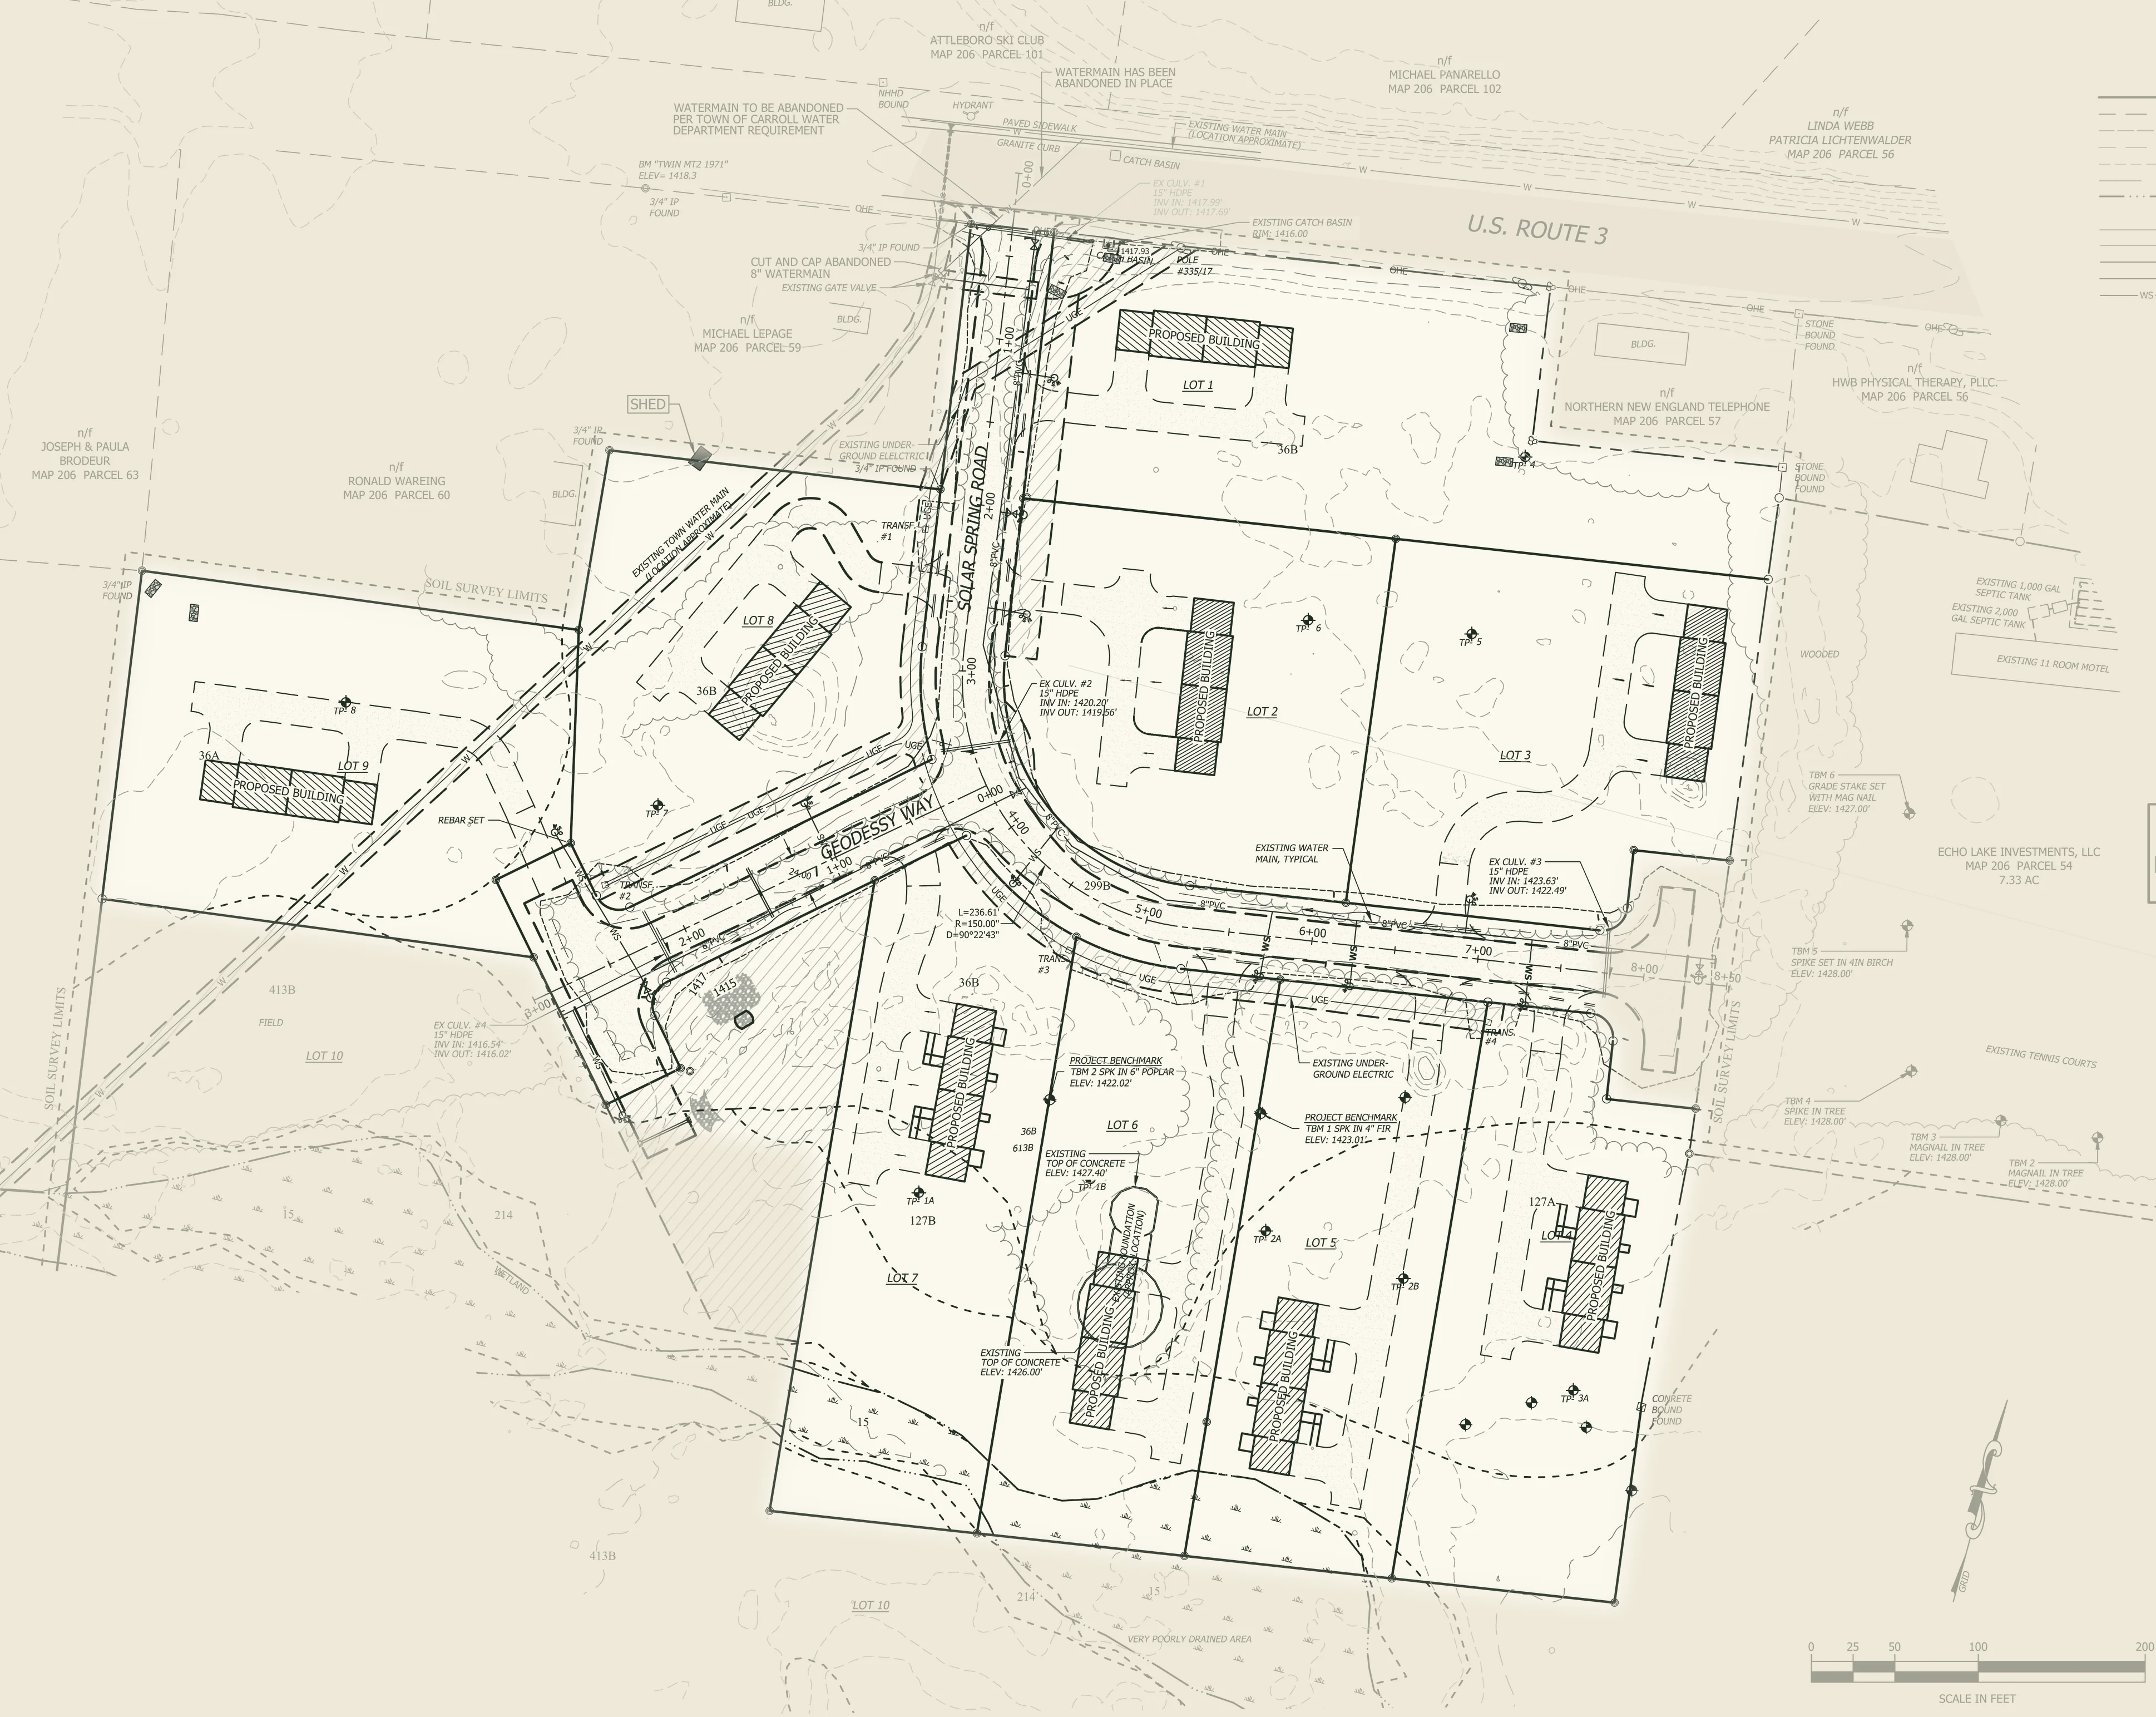
Base drawing: Horizons Engineering, Echo Lake Subdivision Phase I, Utilities Plan, sheet 3 of 9. Linework unaltered, toned for the screen, with lot status added. Download the full engineered plan set (PDF, 12.7 MB)
Lot list
| Lot 1 | 1 Solar Spring Circle | Model home under construction | 58,310 sq ft | Pricing to be announced |
|---|---|---|---|---|
| Lot 2 | Single-family homesite, Solar Spring Circle | Available | 45,452 sq ft | $115,000 |
| Lot 3 | Single-family homesite, Solar Spring Circle | Available | 46,467 sq ft | $115,000 |
| Lot 4 | Single-family homesite, Solar Spring Circle | Available | 43,605 sq ft | $115,000 |
| Lot 5 | 281 Solar Spring Circle | Available | 43,679 sq ft | $950,000 |
| Lot 6 | 295 Solar Spring Circle | Coming soon | 43,942 sq ft | Pricing to be announced |
| Lot 7 | 37 Solar Spring Circle | Available | 48,695 sq ft | $950,000 |
| Lot 8 | Single-family homesite, Geodessy Way | Available | 46,483 sq ft | $115,000 |
| Lot 9 | Single-family homesite, Geodessy Way | Available | 51,935 sq ft | $115,000 |
The engineer’s plan set is titled Echo Lake Subdivision, Phase I. Per the engineer’s general notes, the building footprints and driveways drawn on each lot are representative only and do not show the homes as built. Lot areas are the figures printed on the plan. For boundaries, easements and dimensions, rely on the recorded plan and the offering documents.
Aerial photography August 31, 2026.
The association
Shared standards, shared care
The Twin Peaks Village Homeowners’ Association maintains the private roads, the drainage system and the common lawns, plows in winter and sets aside a capital reserve, all for $40 a month per lot on the 2026 budget.
The seller’s association disclosure reports no rental, use or age restrictions and no approvals required to transfer a lot. Dogs and cats are welcome. Town of Carroll rules also apply, and buyers should confirm current requirements with the town.
| Dues | $40 per lot per month on the 2026 Phase One budget of $12,496. Projected at $53.76 in year ten at 3 percent inflationSource: Association budget, signed |
|---|---|
| What dues cover | Road maintenance, snow removal, lawn care, drainage maintenance, common-area property tax and a capital reserveSource: Association budget; HOA disclosure rider |
| Rules | Effective October 1, 2026. Quiet hours after 10 pm Sunday through Thursday and after 1 am Friday and Saturday. 15 mph on village roads. Exterior changes, fences, outbuildings and color changes need the board’s written approvalSource: Association rules, signed |
| Pets | Dogs and cats allowed. Owners clean up after themSource: HOA disclosure rider; association rules |
| Rentals | No rental, use or age restrictions reported by the seller. Check current Town of Carroll requirementsSource: HOA disclosure rider, item 4 |
Who is building it
The team
Visit
See it in person
Showings are by appointment with the listing agents. Tell us which residence or homesite interests you and we will arrange a time.