
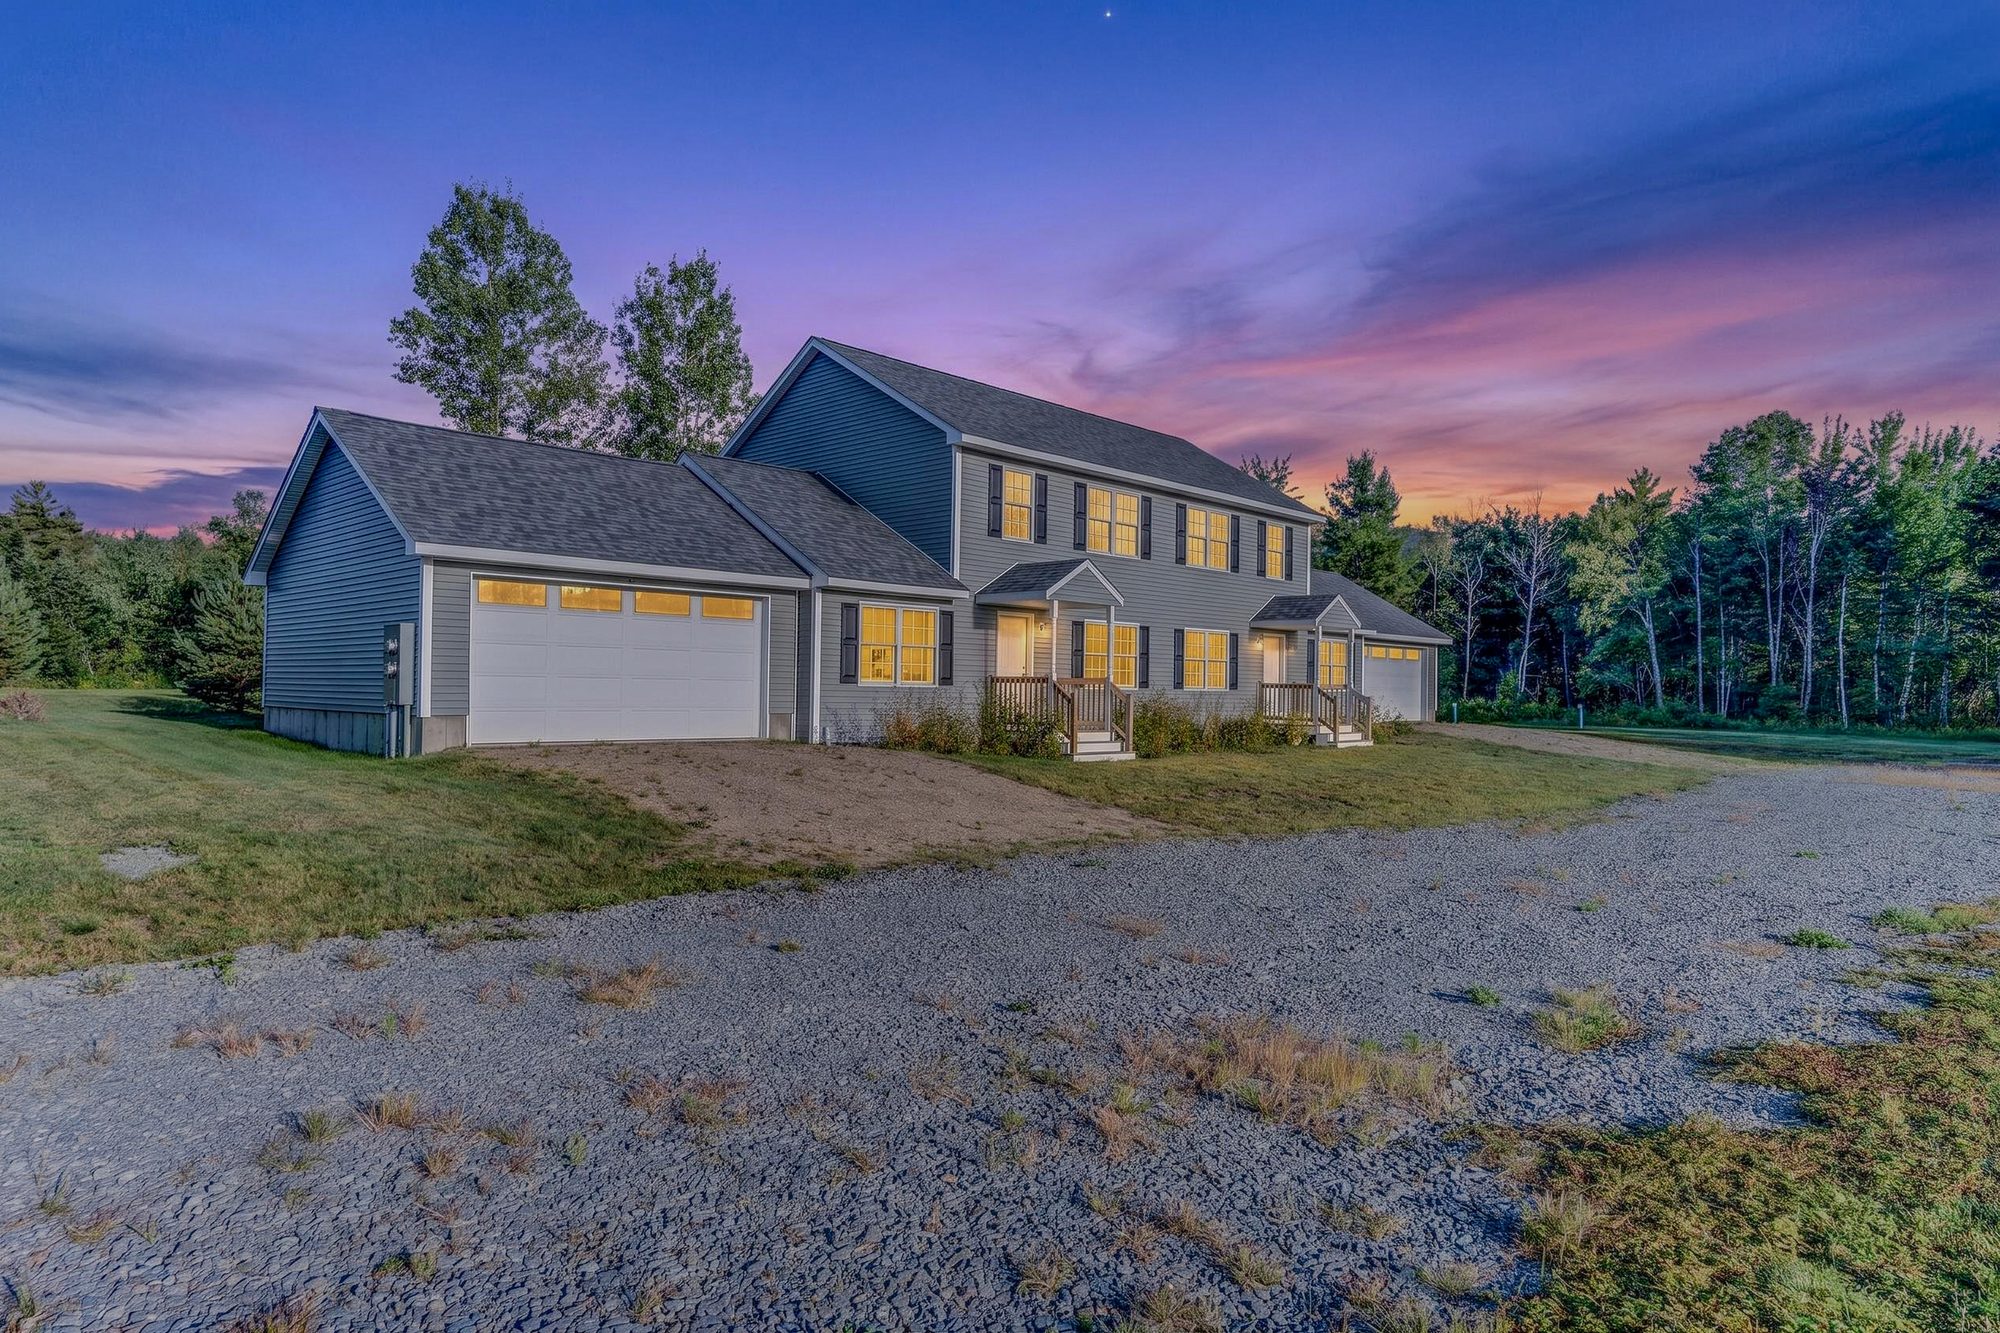
37 Solar Spring Circle · $950,000
The Colonial at the Gate
A gray colonial on the largest of the duplex lots, the first building you reach from Route 3, and the one designed around ease of movement.
37 Solar Spring Circle
The Colonial at the Gate
A mountain home that works for everyone who visits. In both residences, a ramp with handrails leads from the garage to the kitchen door, and the main level has a bedroom beside a full bath with a large roll-in shower, two shower heads and a wall-mounted sink.
The living room runs more than 20 feet, with an oak staircase at its center. The white shaker-style kitchen has stainless appliances and tile floors. Upstairs are three more bedrooms and a full bath with a tub; the smallest bedroom makes a natural office. Out back, each home has a stamped concrete patio and a lawn edged in young pine and birch.
New construction, never occupied. Sold as one building to one owner. The front entries have steps; the step-free route into each home is through its garage.
Gallery
Photographs
Photographed September 1, 2026. Images marked "virtually staged" show digital furnishings in the actual room; the unfurnished photo of the same room appears beside it. Twilight images have a digitally enhanced sky.
Walk through
Film
A continuous walk-through of both residences, recorded from the 3D scan of August 31, 2026.
Floor plans
Level by level
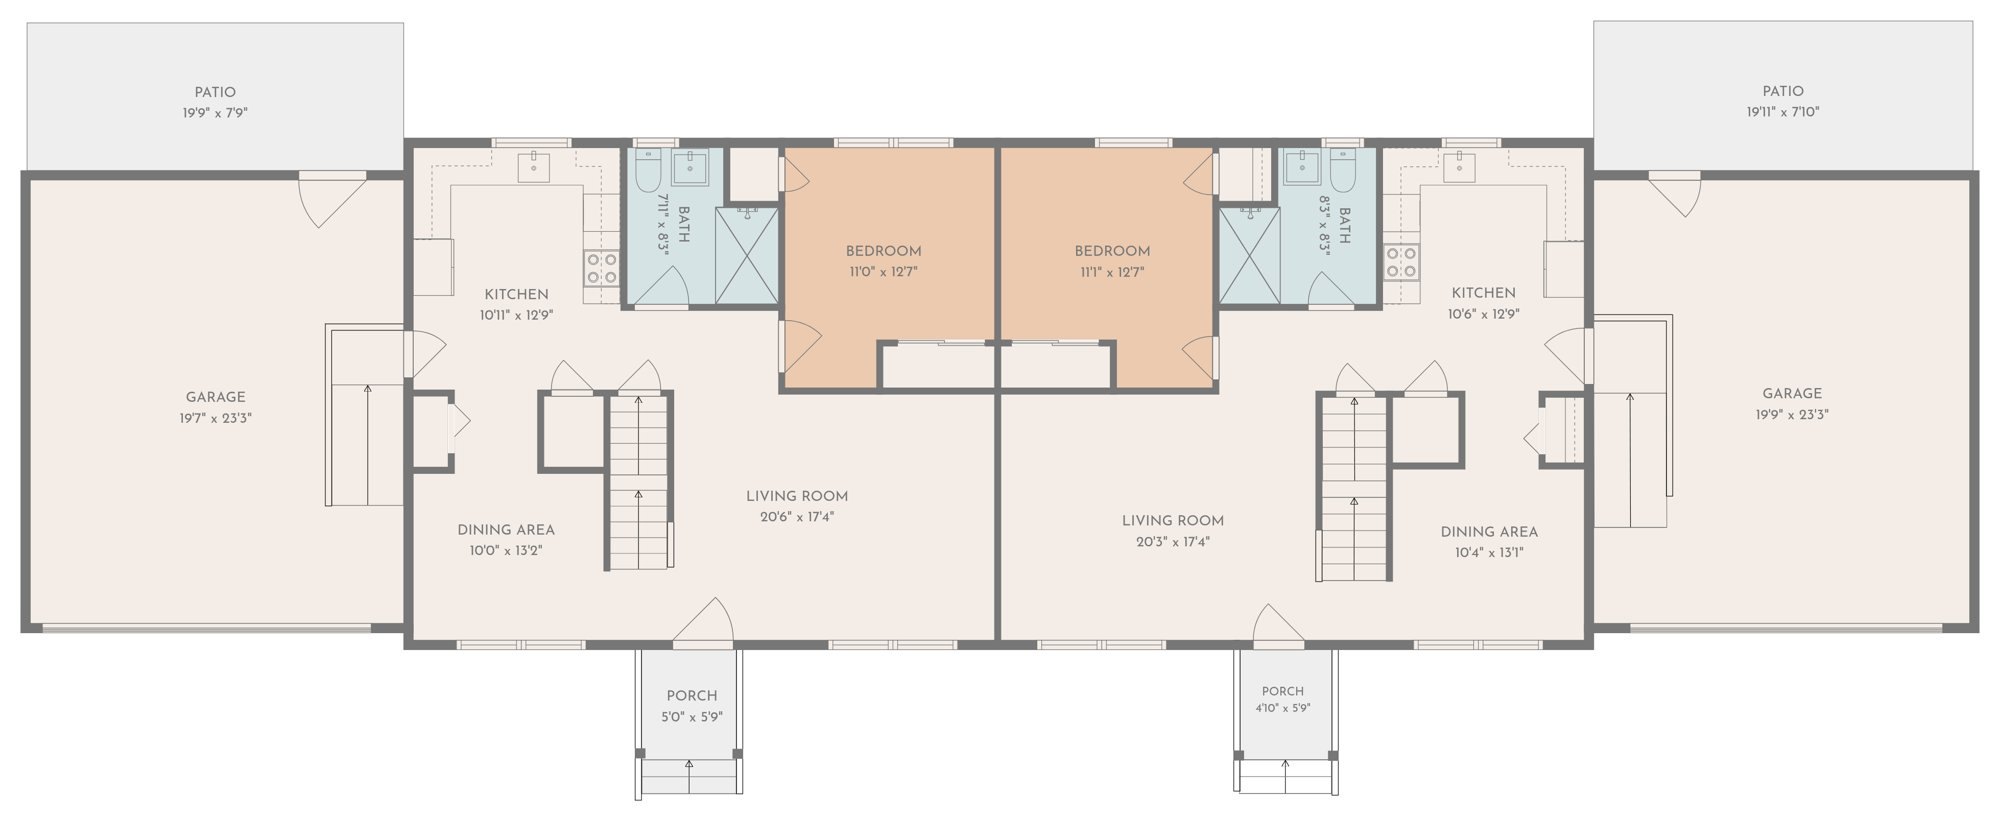
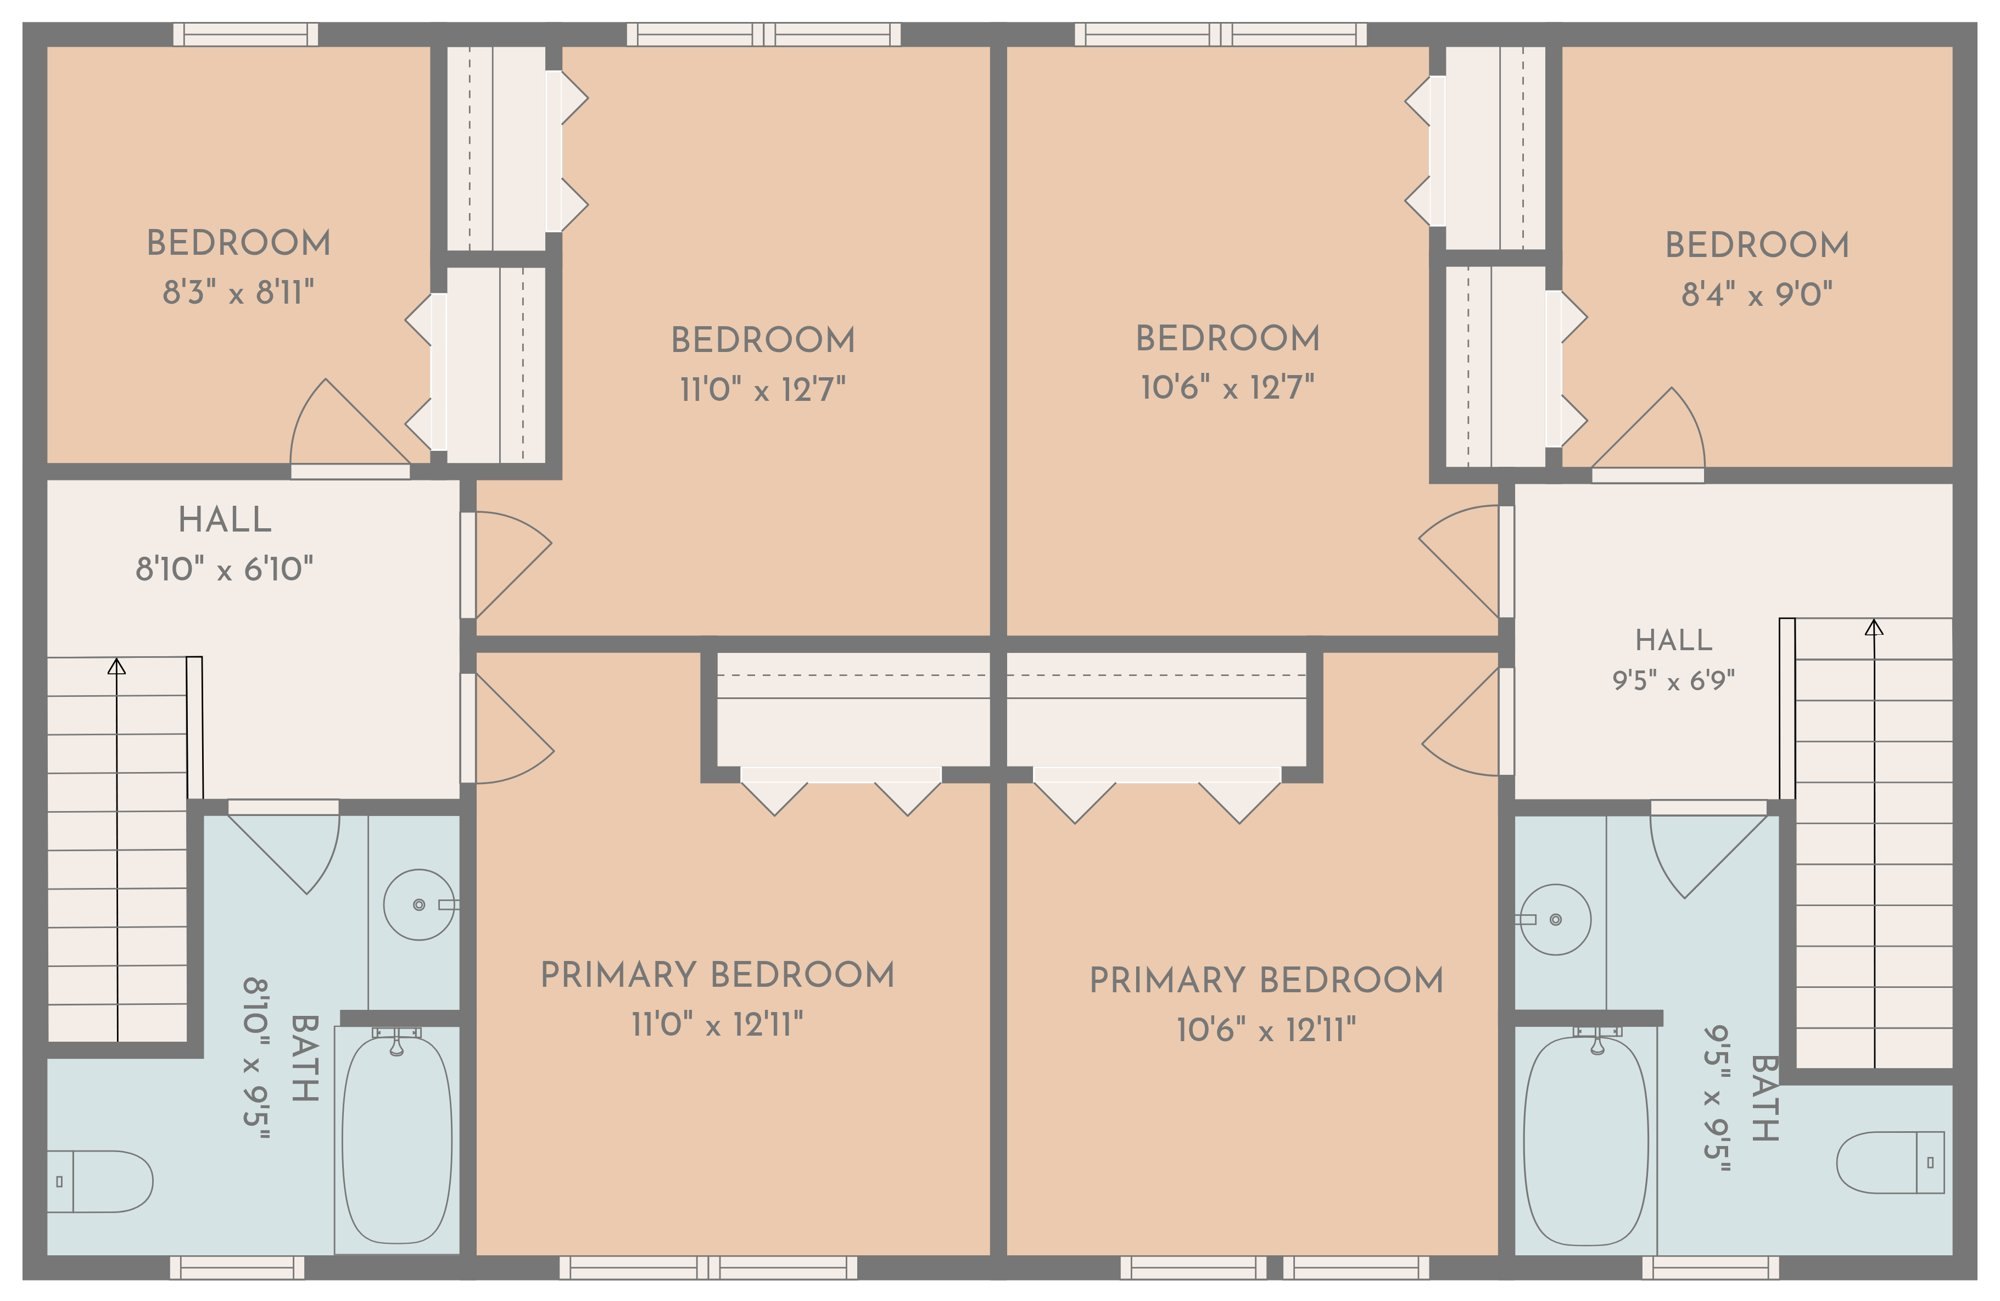
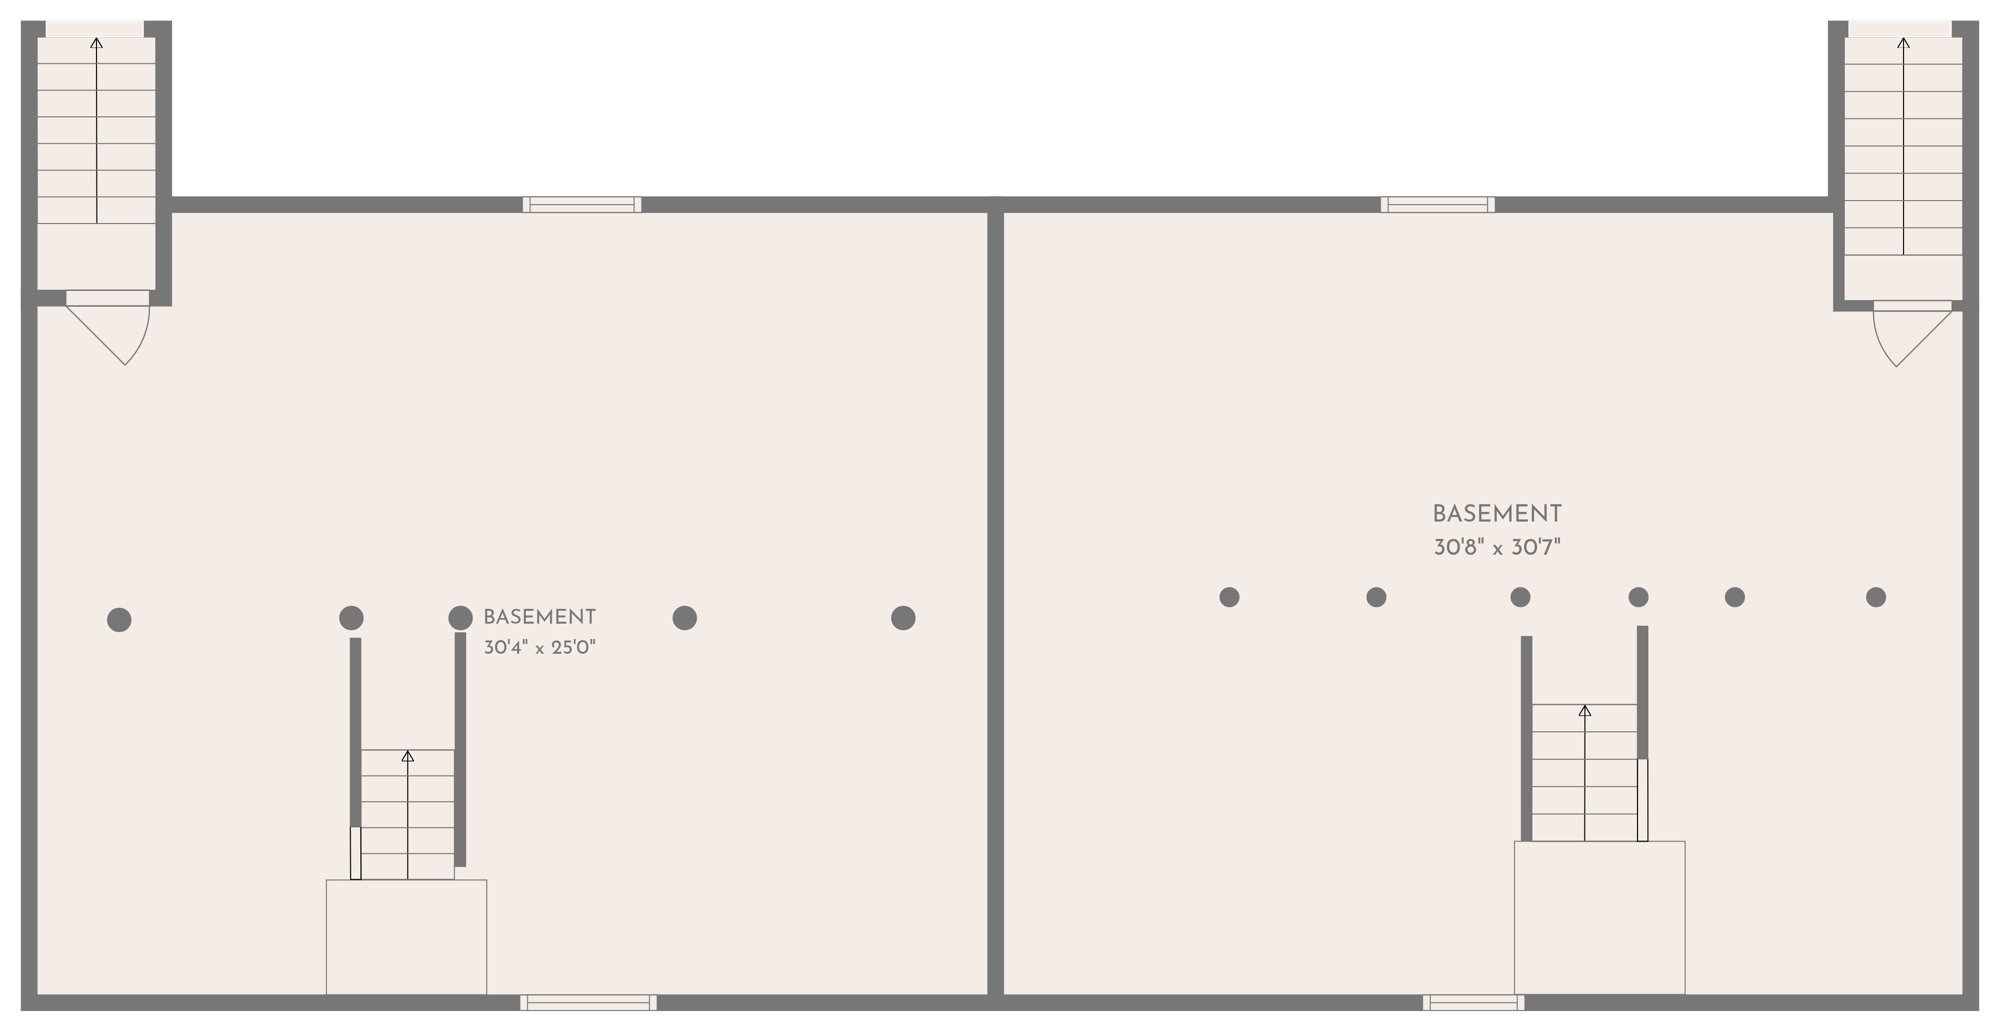
Plans generated by CubiCasa from an on-site scan. Dimensions are approximate.
In three dimensions
The same scan, rendered as a dollhouse view of both residences. It is the quickest way to see how the rooms relate.
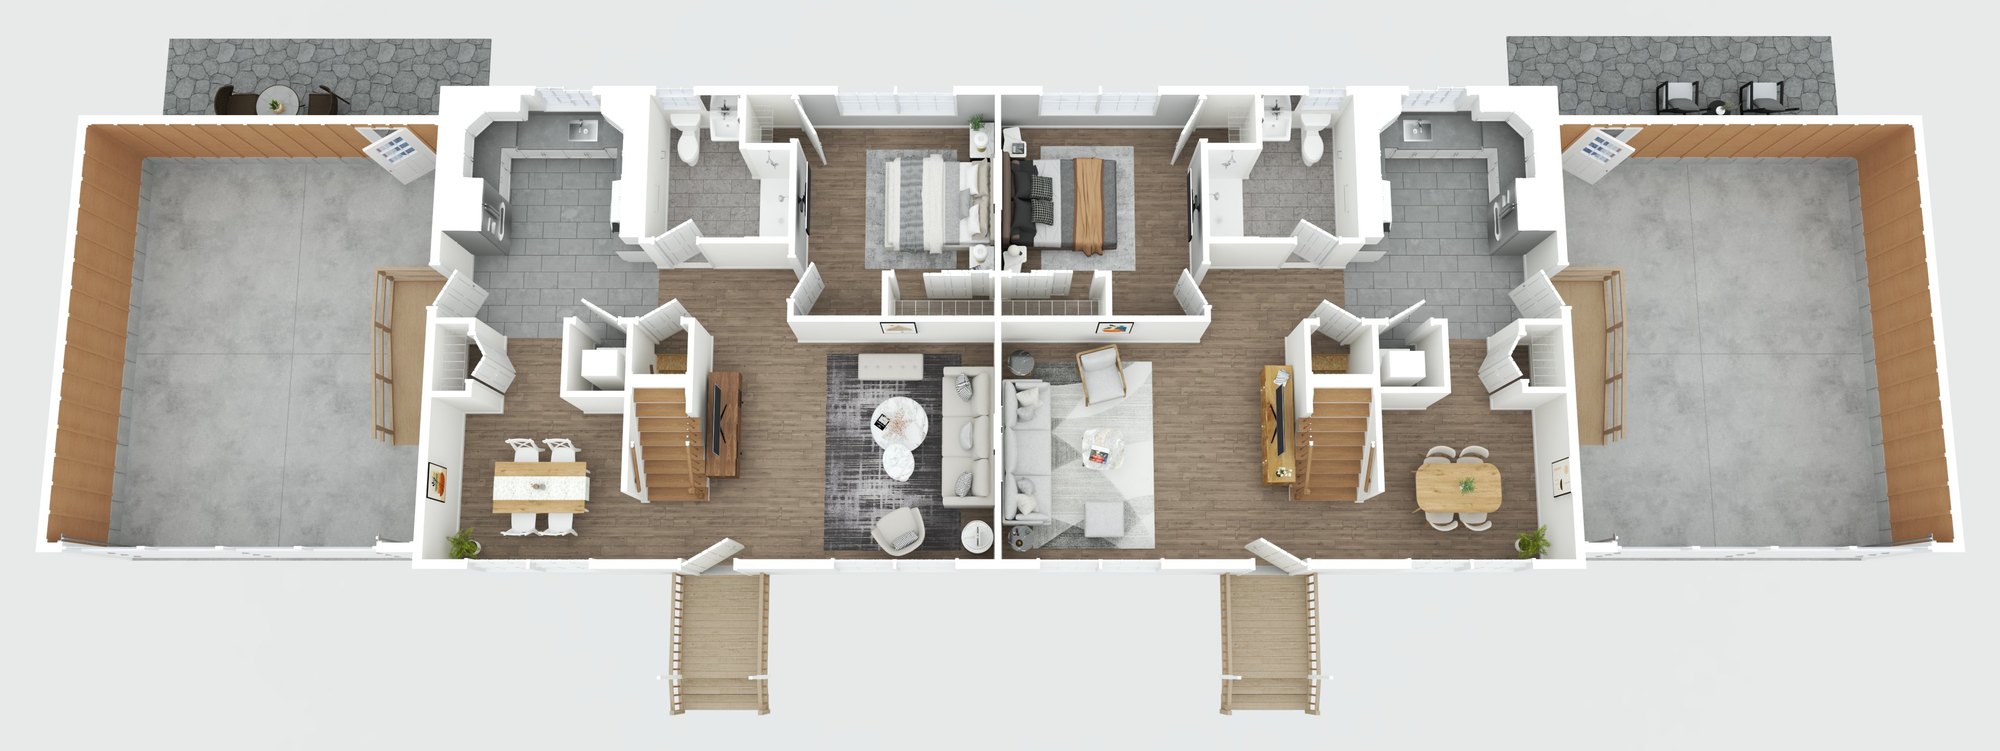
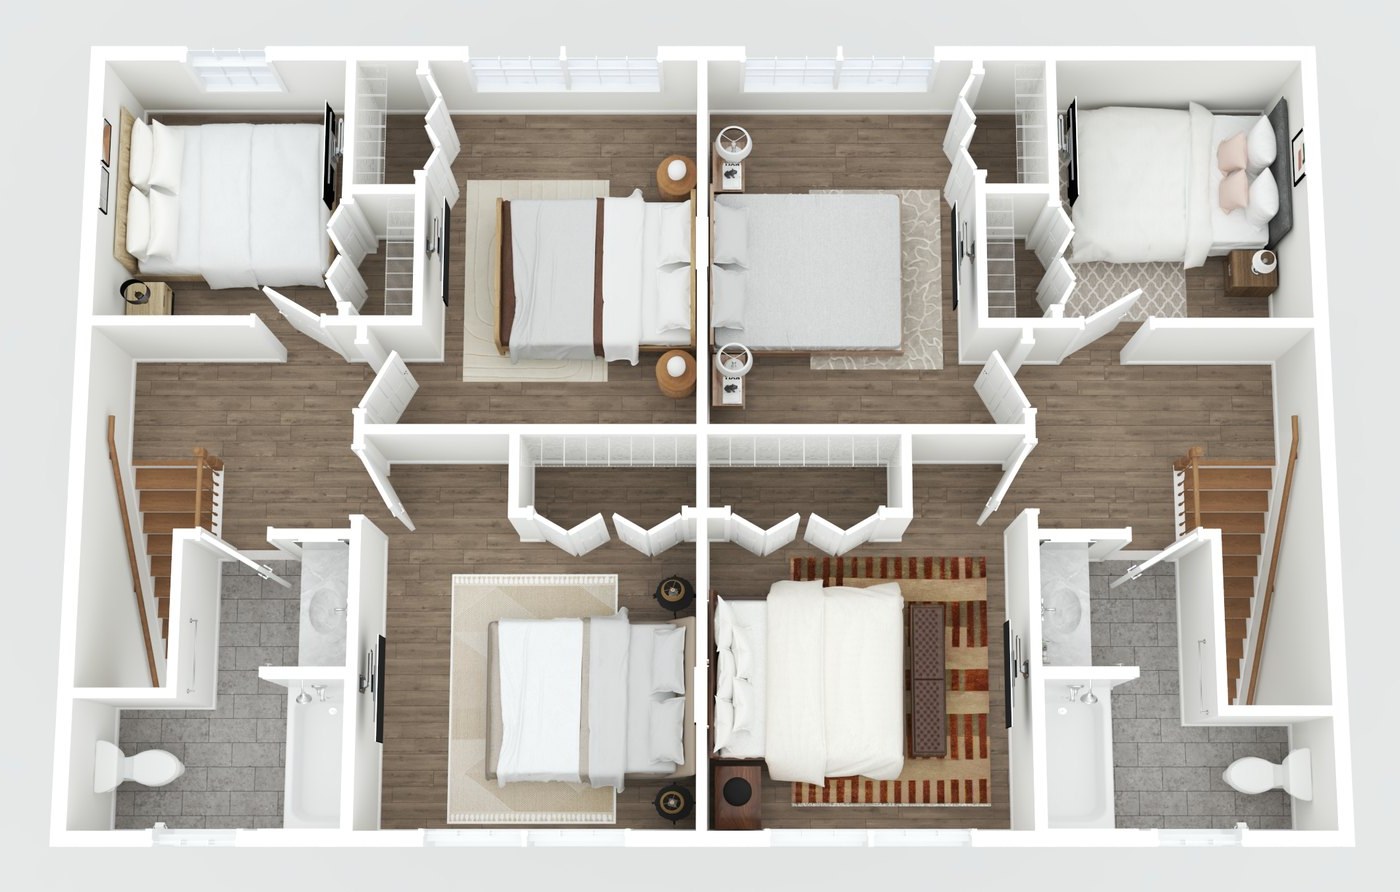
3D renderings by CubiCasa. Furniture, finishes and colors in the renderings are illustrative and are not included.
Details
Facts and specifications
| Price | $950,000Source: Listing agreement; MLS |
|---|---|
| Address | 37 Solar Spring Circle, Carroll (Twin Mountain), NH 03595Source: Tax card |
| Tax map | Map 206, Lot 58.6Source: Listing agreement; septic plan |
| Lot | 1.12 acres (48,787 sq ft), level, surveyed, 151 ft of frontageSource: MLS sheet |
| Residences | Two, side by side. Each 4 bedrooms and 2 full bathsSource: Floor plan |
| Living area | Approx. 1,400 sq ft per residence, 2,803 sq ft total, as measured by 3D scanSource: CubiCasa scan |
| Accessible features | In both residences: garage ramp with handrails to the kitchen entry, first-floor bedroom, main-level bath with roll-in shower, two shower heads and wall-mounted sink, lever door handlesSource: Photos; floor plan |
| Garage | Attached garage for each residence, about 20 by 23 ft, with openerSource: CubiCasa scan; photos |
| Basement | Full, unfinished, insulated ceiling, bulkhead accessSource: MLS sheet; photos |
| Built | 2023. New construction, never occupiedSource: MLS sheet |
| Construction | Modular, by Westchester Modular Homes. Wood frame, vinyl siding, asphalt shingle roof. R-21 walls with 1-inch rigid foam, Andersen 200 Series windows, one-hour fire separation and 56 STC sound-rated wall between residencesSource: Westchester duplex specification |
| Heat and hot water | Propane hot water baseboard, multiple zones per residence. On-demand water heater. No central coolingSource: MLS sheet; photos |
| Electric | 200-amp service. Separate electric and propane meters for each residenceSource: MLS sheet |
| Water and septic | Public water. Private septic shared by the two residences: 8-bedroom Enviro-Septic design, 2,500-gallon tank, NHDES approval eCA2023082407 dated August 24, 2023Source: Horizons Engineering septic plan, Lot 7 |
| Finishes | Formica kitchen counters, granite bath vanity tops, white shaker-style cabinetry, tile in kitchens, plank flooring, oak staircaseSource: Photos |
| Appliances | Stainless refrigerator, electric range and dishwasher in each kitchen. Laundry hookupsSource: Photos |
| Outdoors | Gabled entry porches. Stamped concrete patio for each residence, about 20 by 8 ftSource: CubiCasa scan; photos |
| Road and drive | Private association road. Paving of the road, driveways and walkways by the seller, fall of 2026Source: Listing agreement, section 9 |
| Association dues | $40 per month per lot, 2026 budgetSource: Association budget |
| Warranty | Seller’s one-year limited warranty on workmanship and materials, five years on structure. Manufacturer warranties on appliances and equipment pass to the buyerSource: Limited warranty; purchase and sale agreement, section 14 |
Downloads
Documents for this residence
Visit
See it in person
Showings are by appointment with the listing agents. Tell us which residence or homesite interests you and we will arrange a time.