
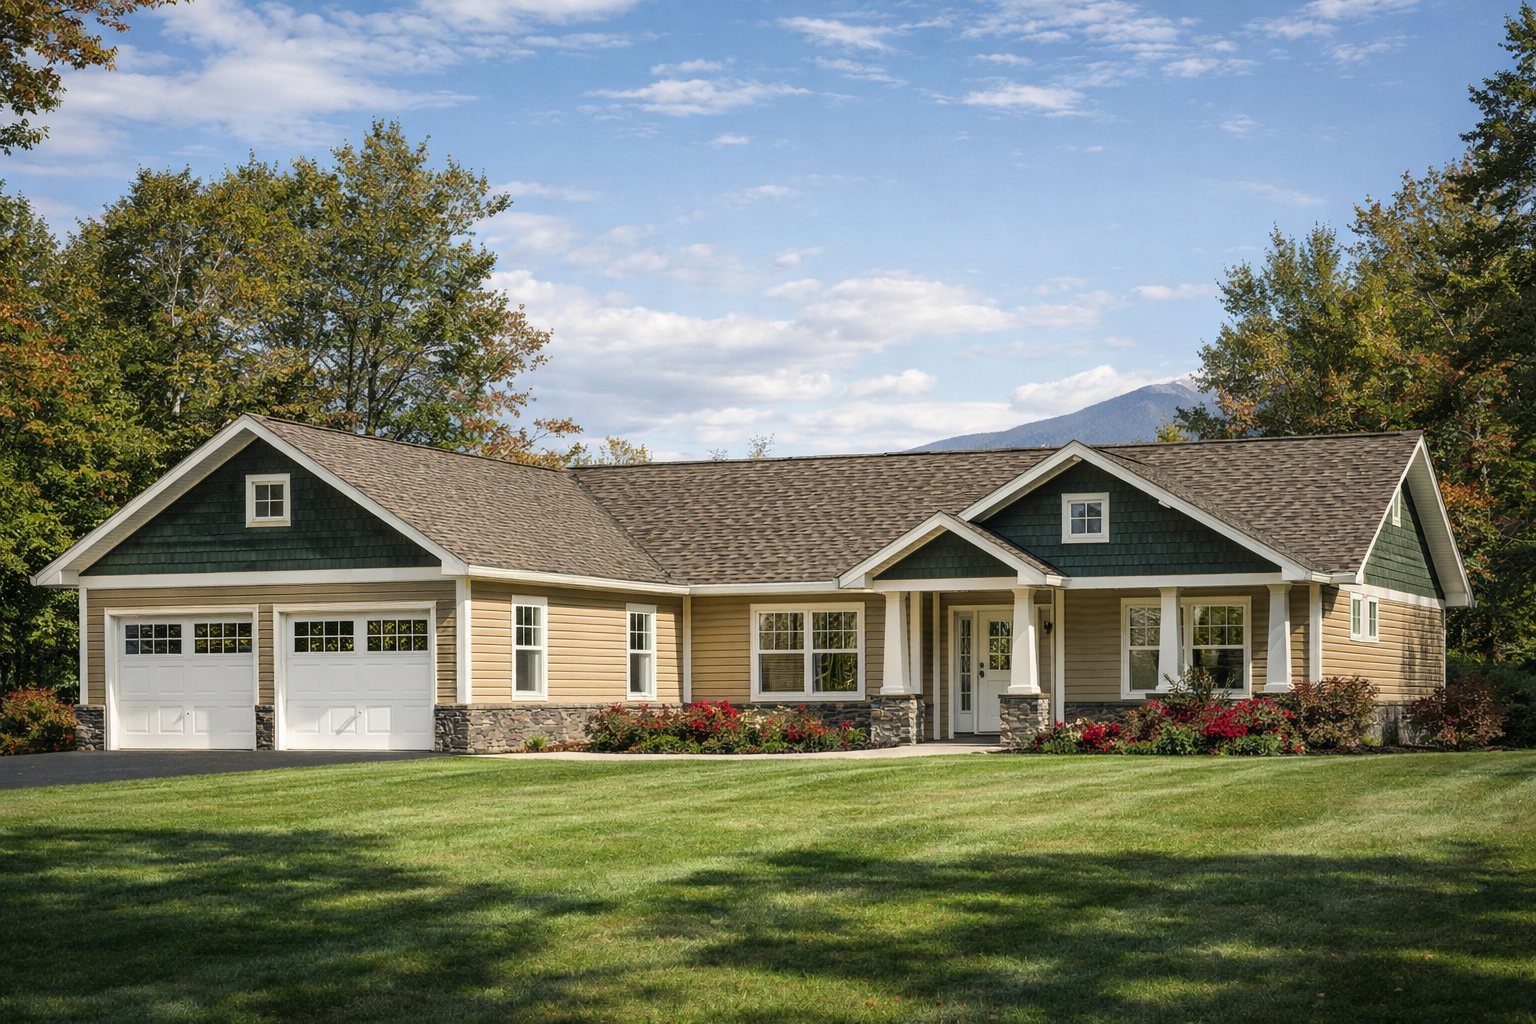
The model home
The Hunter
Three bedrooms, two baths and a two-car garage on one level. Set September 16, 2026 and finishing this fall.
1 Solar Spring Circle · Model home
Everything on one level
The Hunter is a single-level home by Westchester Modular Homes, and the model for the single-family homesites at Twin Peaks Village.
A covered porch with tapered columns leads into an open living room, dining room and kitchen with a pantry. The primary suite sits at one end of the house, with two more bedrooms and a second full bath at the other. A sliding door opens from the dining room to the back, and the two-car garage is attached.
The home was set on its foundation on September 16, 2026. Construction and final fit-up continue through the fall.
| Plan | Westchester Modular Homes “Hunter,” 60 by 27 ft, single levelSource: Westchester plan set, serial 26129 |
|---|---|
| Rooms | Living room 18′10″ x 12′9″, primary bedroom 13′2″ x 16′4″, bedrooms 10′6″ x 12′9″, dining 10′9″ x 12′9″, kitchen with pantrySource: Plan set, sheet 3A |
| Garage | Attached, 24 by 24 ft, two overhead doorsSource: Plan set |
| Basement | FullSource: Plan set, sheet 2 |
| Envelope | R-21 walls with 1-inch rigid foam, R-49 roof, Andersen 200 Series windows, 90 psf design snow loadSource: Plan set |
| Exterior | Siding, shake-style gables, stone accents and PVC trimSource: Plan set; rendering |
| Completion | Fall 2026 |
Build with us
Your home, on your lot
Five single-family homesites are part of Phase One, with eighteen more lots planned for Phase Two. Future homes are built under the developer's construction manager, who works with each buyer from plan selection through final fit-up.
Single-family homesites are offered at $115,000.
PO Box 71, Madison, NH 03849603-387-8917constructionmanager6426@aol.com
Visit
See it in person
Showings are by appointment with the listing agents. Tell us which residence or homesite interests you and we will arrange a time.